
5696 San Juan AvenueCitrus Heights, CA 95610
Mortgage Calculator
Monthly Payment (Est.)
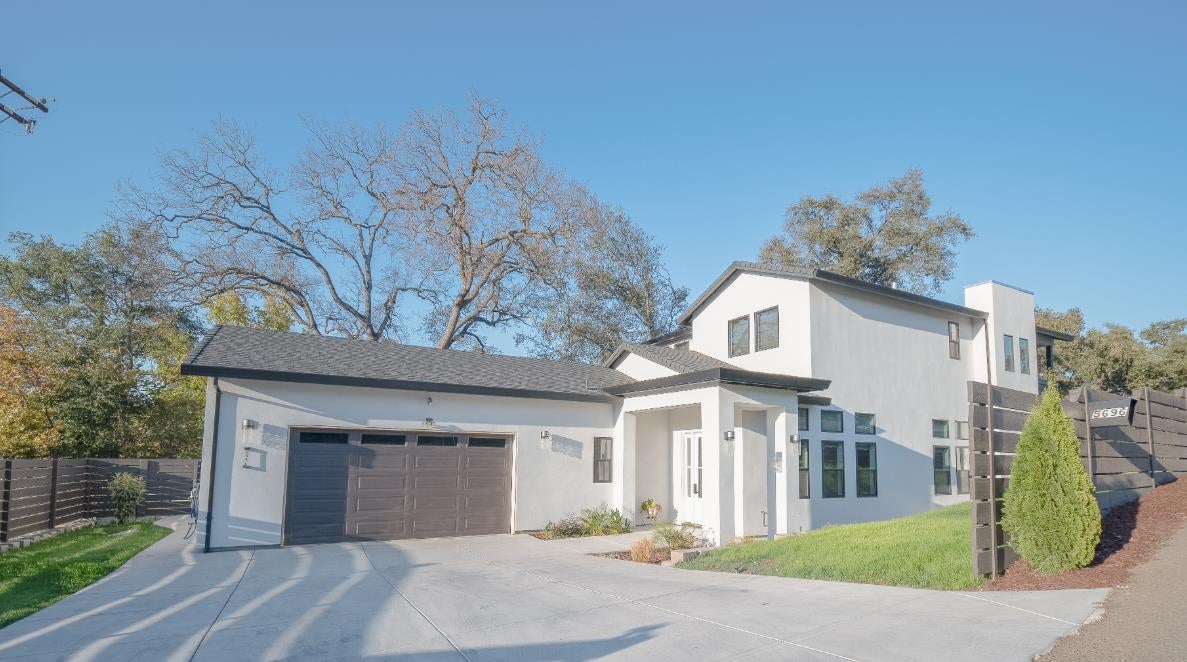
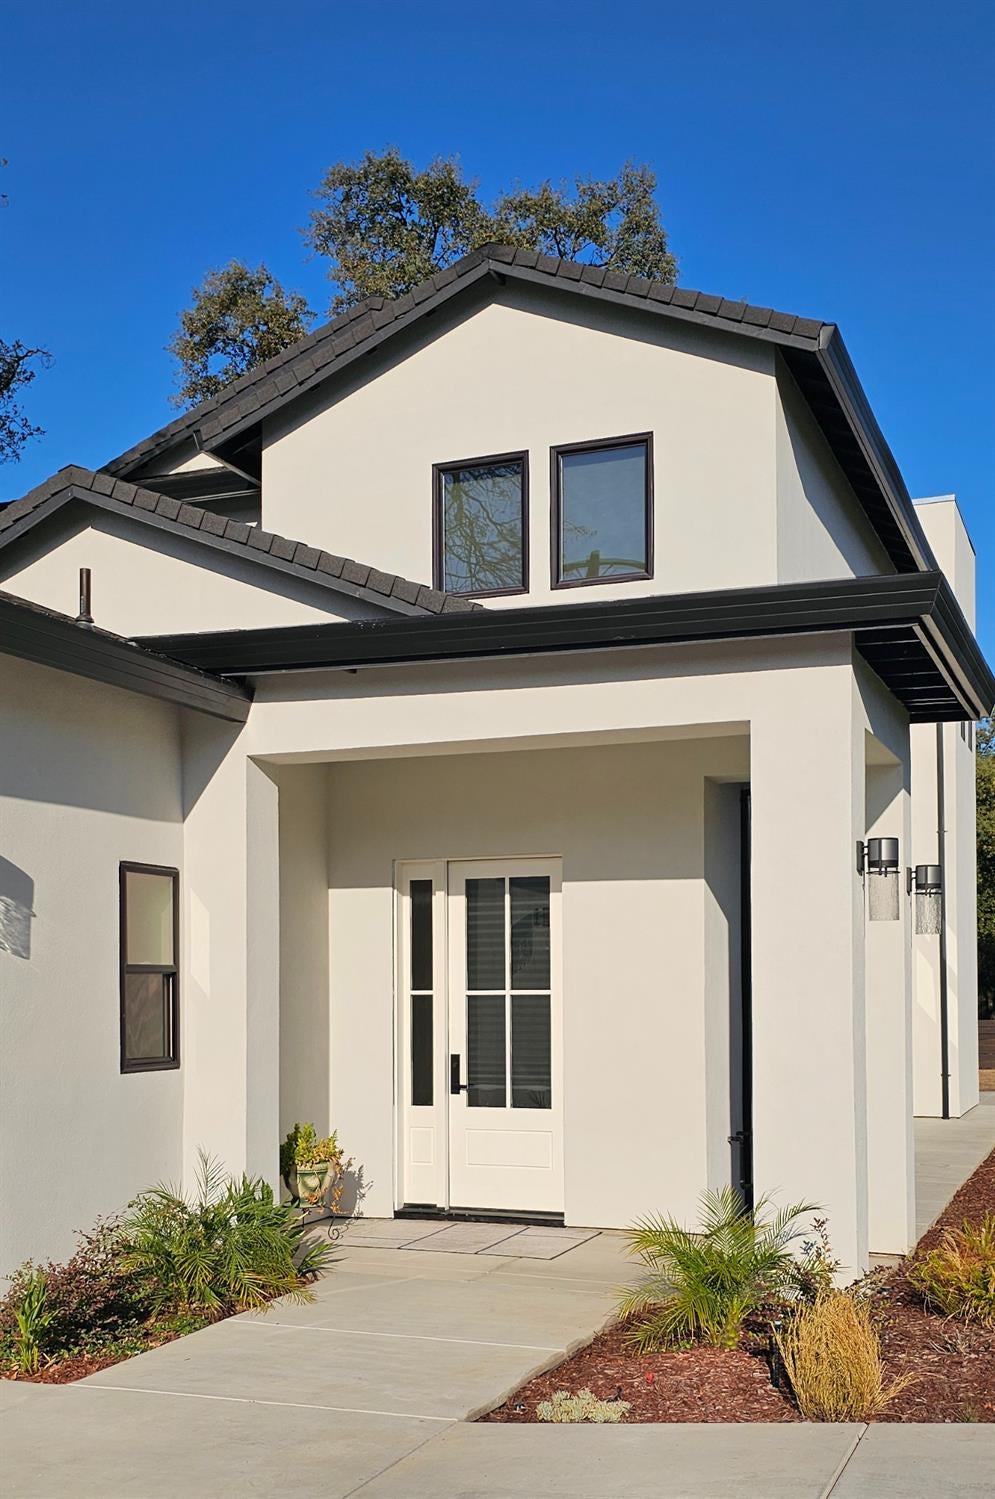
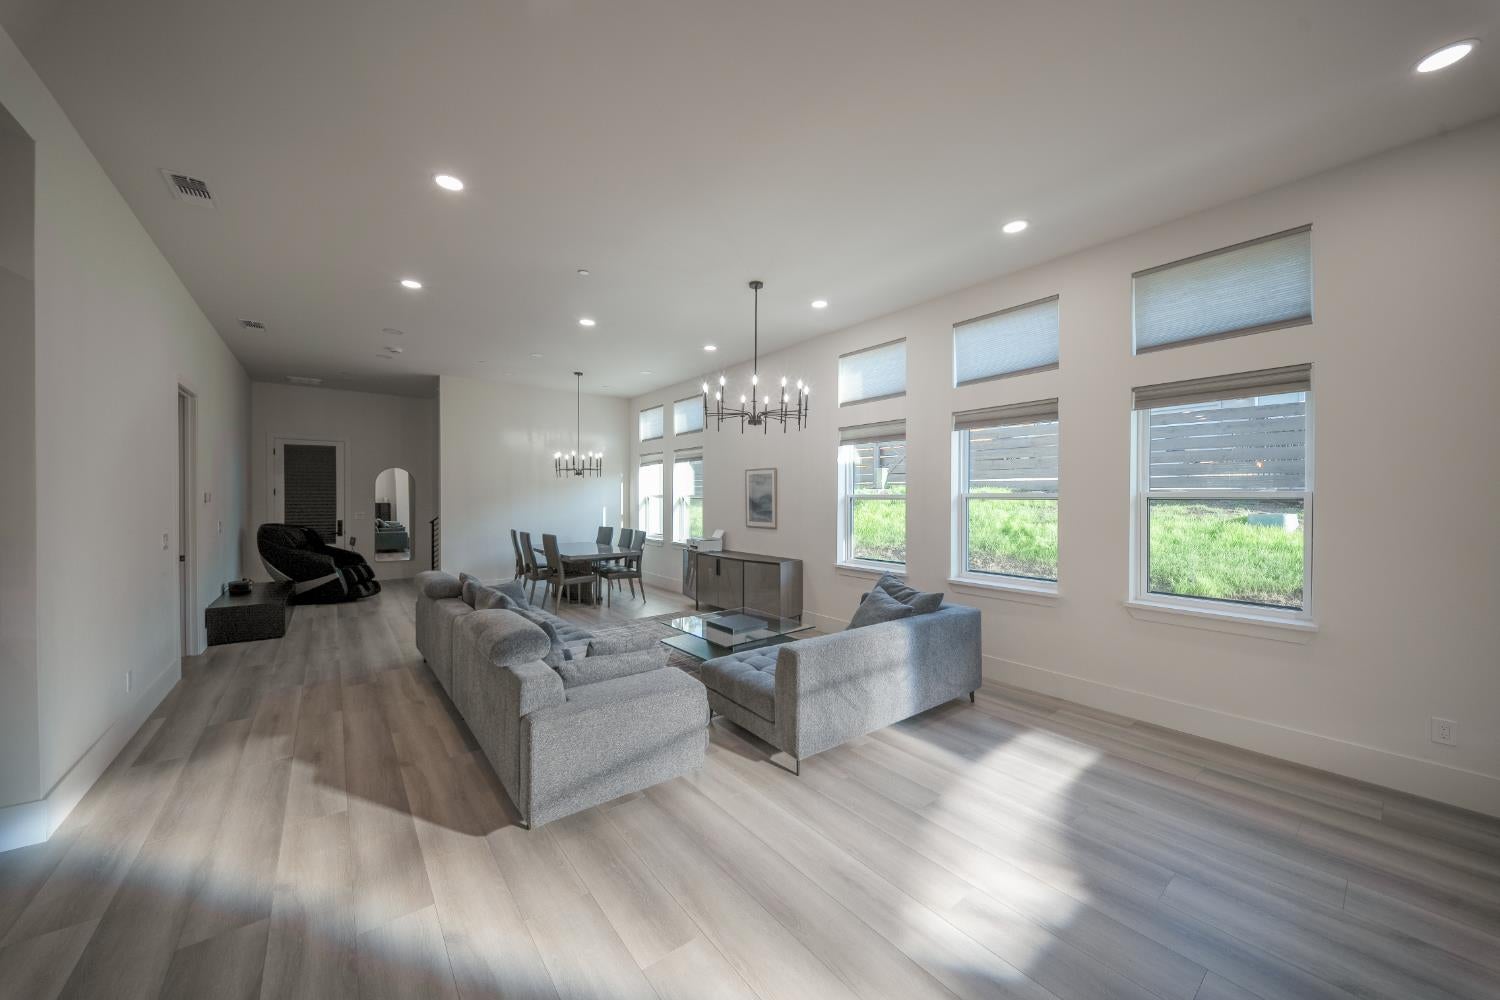
Enter an interest rate to see your estimated monthly payment.Welcome to this truly stunning custom-built contemporary home offering almost 2,400 sqft, 4 bedrooms, 3 full bathrooms, and a spacious .38-acre lot. Although addressed on San Juan Ave, the home is tucked away from the main road in a private dead-end setting, offering added privacy and peaceful residential feel. The bright open-concept floor plan, high ceilings, abundant natural light, and modern finishes throughout. The impressive kitchen features an oversized island, quartz countertops, light wood cabinetry, stainless-steel appliances, and a professional-style range and hood. Large windows surround the spacious living and dining areas, creating a bright, inviting atmosphere. The primary suite features a spa-inspired bath with a freestanding soaking tub, oversized glass-enclosed shower, modern vanity, and beautiful tilework. Enjoy outdoor living with a covered patio and a second-story covered balcony overlooking the extensive backyard. A rare opportunity combining custom design, modern style, and generous indoor and outdoor space.
| yesterday | Listing updated with changes from the MLS® | |
| 3 days ago | Listing first seen on site |

All measurements and all calculations of the area are approximate. Information provided by Seller/Other sources, not verified by Broker. All interested persons should independently verify the accuracy of information. Provided properties may or may not be listed by the office/agent presenting the information. Data maintained by MetroList® may not reflect all real estate activity in the market. All real estate content on this site is subject to the Federal Fair Housing Act of 1968, as amended, which makes it illegal to advertise any preference, limitation or discrimination because of race, color, religion, sex, handicap, family status or national origin or an intention to make any such preference, limitation or discrimination. Terms of Use
Last checked 2026-09-26 05:53 PM PDT